Insulation and air sealing are often treated as a single category in renovation conversations, but they address different physical phenomena. Insulation slows conductive heat transfer through solid materials. Air sealing stops convective heat loss — warm air physically leaving the building through gaps, cracks, and penetrations, and being replaced by cold outside air. In a Canadian climate, both matter, but air leakage in older homes often contributes more to heating costs than inadequate insulation R-value.
The Stack Effect and Why Attics Are the Priority
In a cold-climate home during winter, warm air rises through the house and exits through gaps at the top — the attic floor, ceiling light fixtures, partition wall top plates, plumbing chases, and attic hatch frames. As warm air escapes at the top, cold air is drawn in at the bottom through sill plates, basement rim joists, and exterior wall penetrations. This pressure-driven loop is called the stack effect, and it operates continuously regardless of whether the furnace is running.
The attic floor is the highest priority air sealing location for most Canadian homes built before 1990, because that is where warm air accumulates before escaping. Specifically, the unsealed penetrations that matter most are:
- Interior partition top plates: Partition walls that run perpendicular to attic trusses often have an open cavity at the top — a continuous air channel from the basement to the attic. A bead of acoustical sealant or spray foam along the top plate perimeter addresses this.
- Recessed light housings: Older pot lights installed in a ceiling below the attic are major air leakage points. The only complete fix is replacing them with airtight IC-rated fixtures or installing sealed covers over them from the attic side.
- Plumbing and electrical stacks: Where pipes and wires pass from conditioned space into the attic, the gap around them is rarely sealed in older construction. Spray foam or fire-rated caulk seals these at the attic floor level.
- Attic access hatches: An unsealed attic hatch — even one with batt insulation sitting on top — loses significant heat. Weatherstripping the hatch perimeter and adding rigid foam to the hatch panel itself addresses both air leakage and thermal bypass at that point.
Rim Joists: The Basement Air Leakage Zone
At the bottom of the house, the rim joist — the framing member that sits on top of the foundation wall and closes off the floor joist cavities — is a major cold air entry point. In older homes, the space between the rim joist and the foundation sill plate is often bridged only by a thin layer of fibreglass batt, which does not air seal and often falls out or compresses over time.

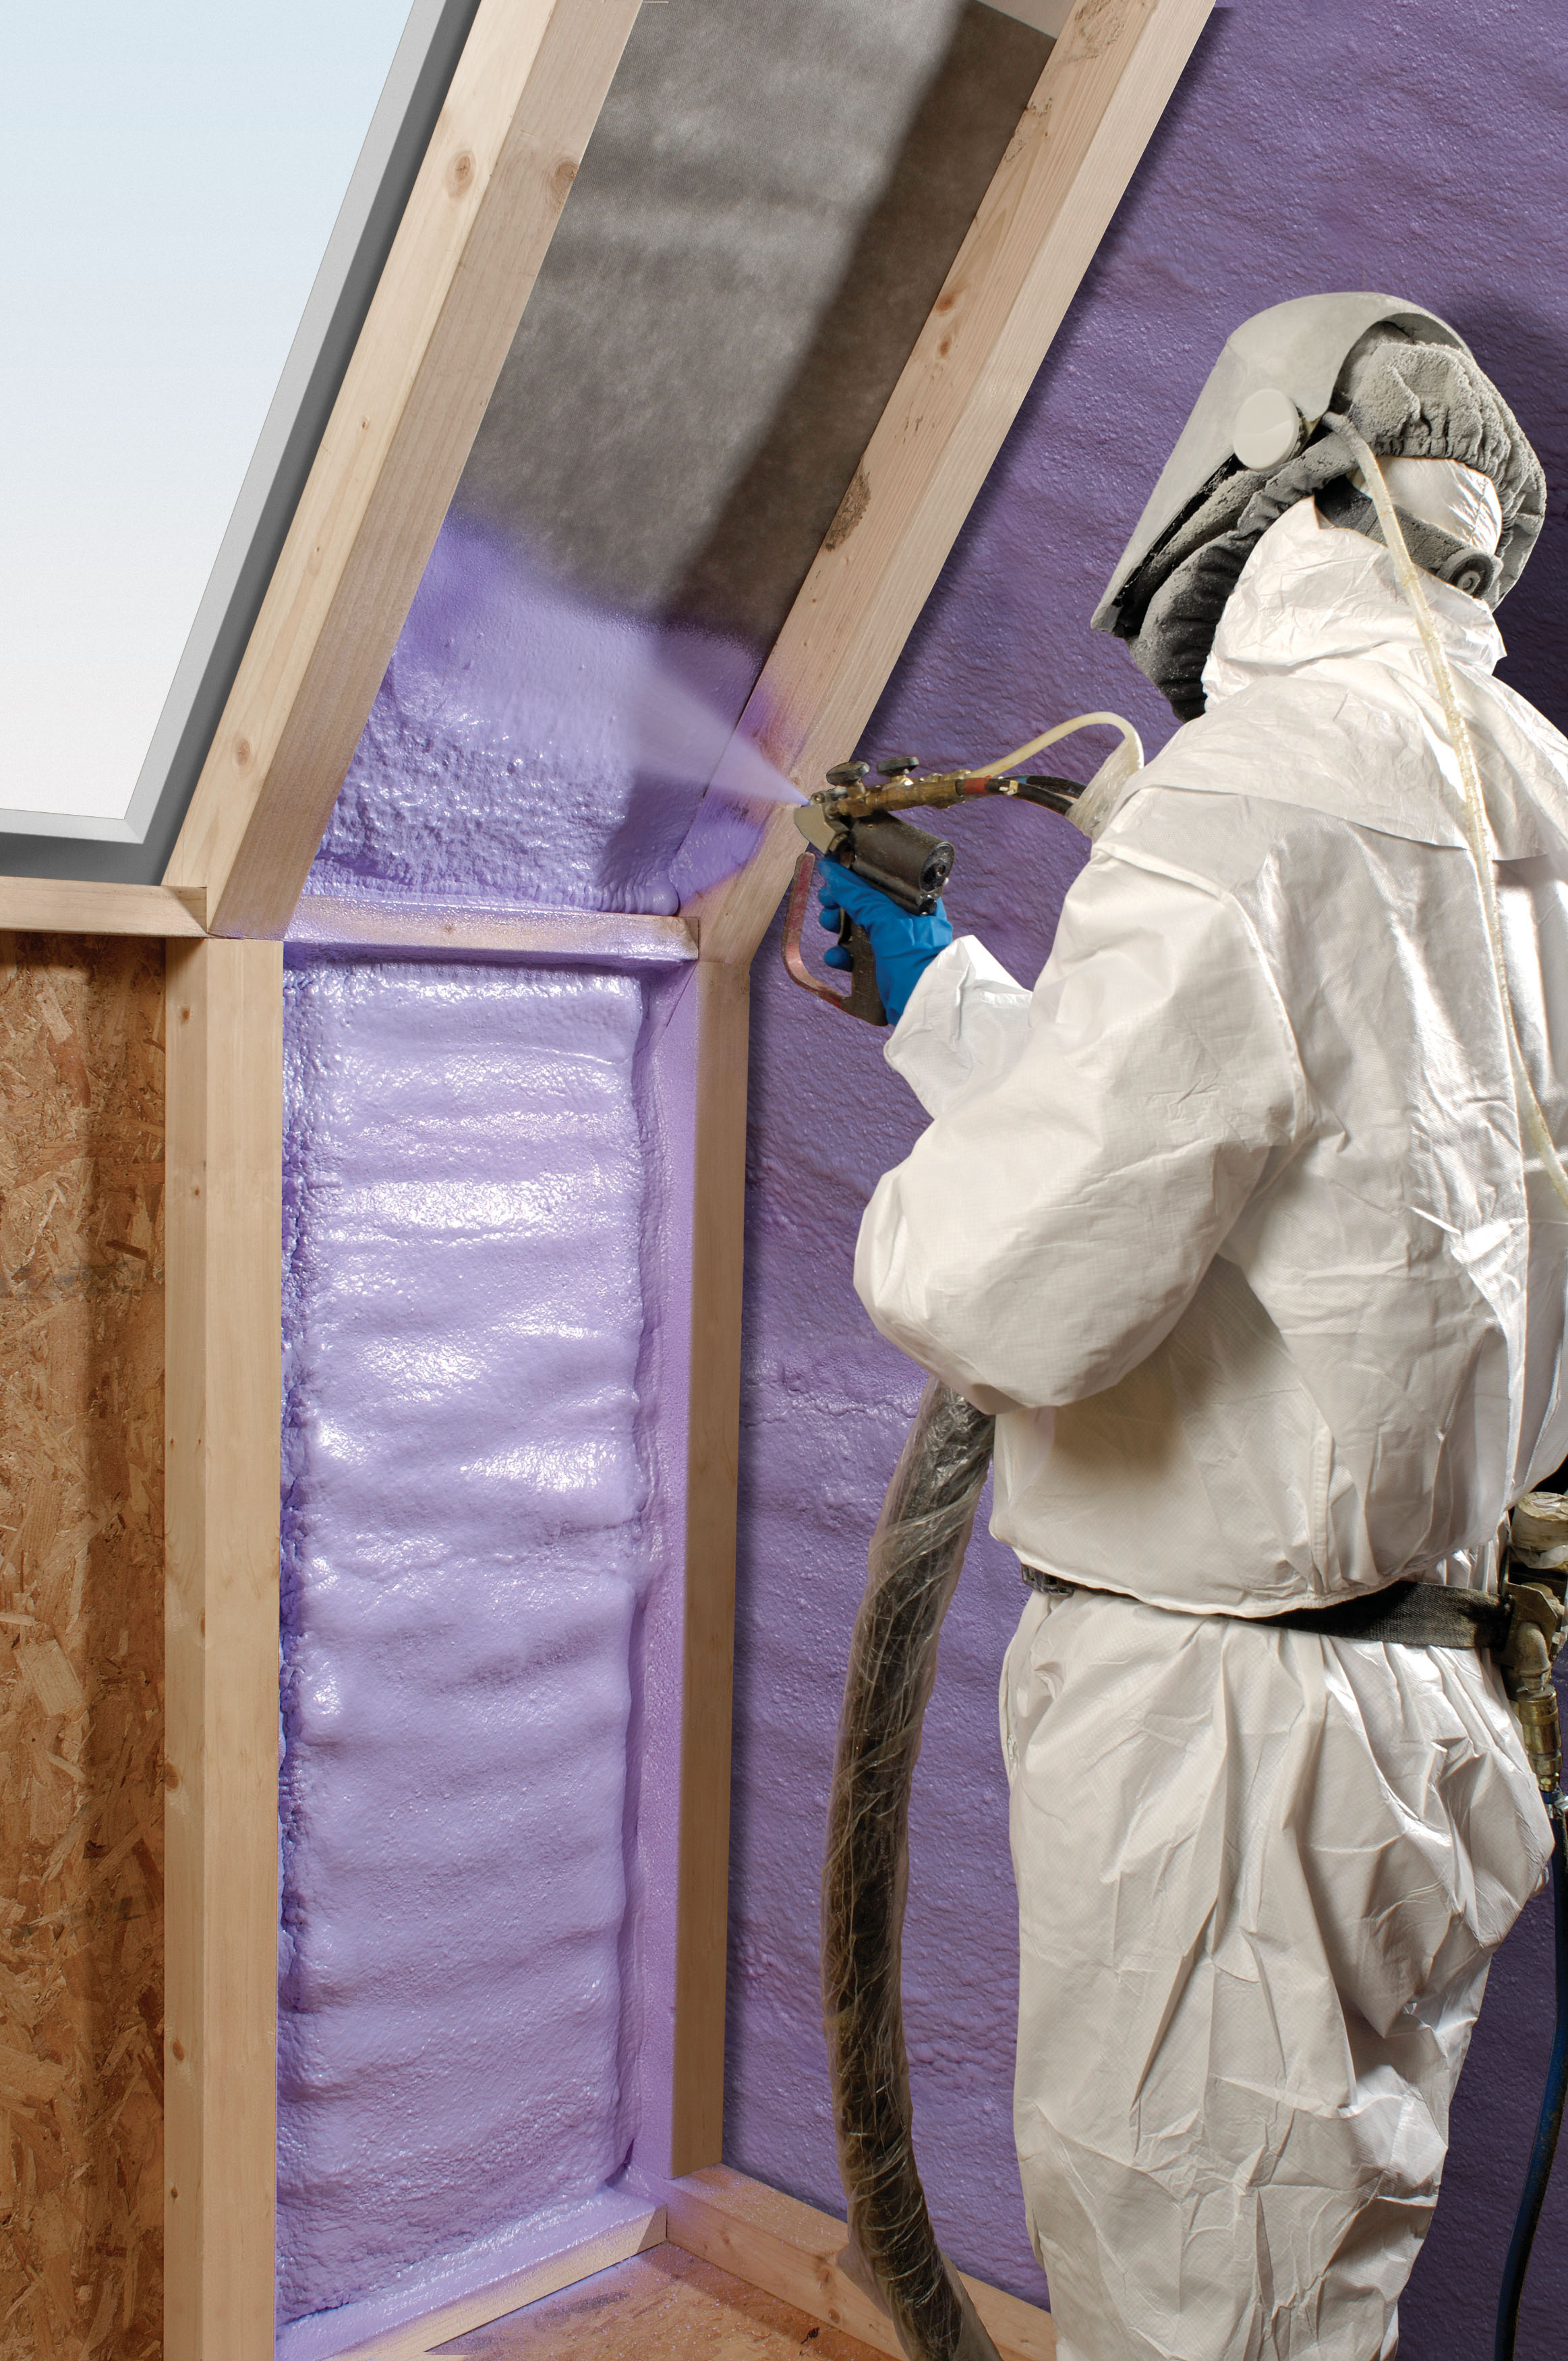
The standard approach is to remove any existing insulation from the rim joist bay, apply 75–100 mm (3–4 inches) of closed-cell spray foam directly to the rim joist and the perimeter of the sill plate, and optionally supplement with additional rigid foam or batt insulation in the remaining cavity depth. The spray foam adheres to the wood framing and simultaneously seals, insulates, and prevents moisture from condensing on the cold wood surface.
For homeowners not working with a spray foam applicator, cut-and-cobble rigid extruded polystyrene (XPS) panels can achieve a comparable result when installed with foam sealant around all four edges of each piece. The key is contact — the rigid panel must sit flush against the rim joist with no gaps at the perimeter.
Blower Door Testing: Measuring What You Cannot See
Air leakage is measured using a blower door test — a calibrated fan mounted in an exterior doorframe that depressurizes the house to a standard 50 Pascals below outdoor pressure. The resulting airflow measurement, expressed in ACH50 (air changes per hour at 50 Pascals), provides a quantified baseline. The National Building Code of Canada currently sets a target of 2.5 ACH50 for new construction, while older homes tested before renovation typically measure between 6 and 12 ACH50.
Blower door tests are also diagnostic tools. Running the test while walking through the building with a smoke pencil or thermal camera reveals where cold air is actively infiltrating. Attic bypasses that appear sealed at the visible surface often show as strong cold air jets when the house is depressurized. This is the most reliable way to confirm that air sealing work has addressed the actual leakage pathways rather than simply the visually obvious ones.
Sealant Selection by Location
Not all gaps use the same sealing material. The choice depends on gap width, movement potential, and fire exposure:
- Acoustical sealant (non-hardening): Best for partition top plates and other locations where minor wood movement could crack a rigid sealant. Stays flexible permanently and adheres to wood, drywall, and plywood.
- Low-expansion polyurethane foam (can foam): Appropriate for gaps up to 25 mm around pipes, wires, and blocking. Expands to fill the void and cures rigid. High-expansion foam should not be used in locations where it could distort framing or window jambs.
- Fire-rated caulk: Required where the seal crosses a fire separation — for example, where a plumbing stack passes through a floor assembly that also functions as a fire barrier. Check local building department requirements for fire-stopping product specifications.
- Closed-cell spray foam (professional application): For rim joists, unvented roof assemblies, and large irregular cavities where a rigid, high-performance seal is required.
Ventilation After Air Sealing
Tightening a house below approximately 3.0 ACH50 without mechanical ventilation introduces an air quality concern: moisture from cooking, bathing, and occupants accumulates in the building, and dilution through random air leaks decreases significantly. The standard response under the National Building Code is a heat recovery ventilator (HRV) or energy recovery ventilator (ERV), which provides controlled fresh air intake while recovering 70–80 percent of the heat from the exhaust stream.
This is not a reason to avoid air sealing. Random infiltration is cold, uncontrolled, and energy-intensive. Mechanical ventilation provides warm, filtered, controlled fresh air at a fraction of the heating cost of accidental infiltration. The two measures are complementary, not competing.
External Reference
The Natural Resources Canada guide to air sealing outlines common leakage locations and recommended products for Canadian residential applications.